Crowning compensates for machine deflection; springback is material recovery; angle measurement supplies information. Do not treat the three as interchangeable options.
Planning guidance for buyers and trained teams. Follow the supplied machine and tooling manuals, approved procedures and safeguarding requirements. This is not an operating or commissioning manual.
Define the result before choosing a correction
Press brake crowning and angle measurement are often discussed together, but they serve different roles. Before comparing options, describe the observed or required result: is the angle consistent along the part, is it correct after unloading, and does it remain repeatable across the job?
Keep the answer tied to an inspection method and drawing tolerance. “More accurate” is too vague to define a machine package. A measured requirement gives the applications team a basis for reviewing the tooling, machine, material and control functions together.
| Term | What it describes | What it does not prove |
|---|---|---|
| Crowning | Compensation for deflection along the bending system | Automatic correction of every material change |
| Springback | Elastic recovery of the workpiece after forming | A fault in the machine by itself |
| Angle measurement | Information about the formed angle | Closed-loop correction unless integrated and specified |
Crowning addresses deflection—not every source of error
The bending load can deflect the ram and bed. Crowning is intended to compensate for that behaviour along the working length. WILA’s explanation illustrates this principle using adjustable wedges matched to the press brake. It is a technology reference, not a claim that every BENDRYX machine includes WILA hardware. Read the manufacturer’s explanation of deflection compensation.
Ask which crowning system is included, how it is controlled and how the quoted setup will be validated on your representative part. A CNC field labelled “crowning” does not establish what mechanical system is installed.
If measurements vary along a bend, record the positions and values. That pattern is evidence for a qualified assessment; it does not establish the cause by itself. Tool condition, installation and the rest of the setup also need review. Avoid using unrelated offsets to conceal an unexplained result.
Springback describes how the material recovers
Springback is the workpiece’s elastic recovery after bending. SSAB explains that steel strength and the die-width-to-thickness relationship influence this behaviour, and that the tooling must allow the required forming geometry. See SSAB’s springback guidance.
For a buyer, the practical question is not “what correction number should I use?” It is whether the proposed setup can meet the specified final angle with the actual material. Request a review based on grade, thickness, radius and the complete tooling arrangement. Do not copy an example correction from a different part or material.
Keep the material batch connected to the inspection record. If a repeat job behaves differently, that record helps the team compare what changed instead of assuming a saved program guarantees an identical outcome.
Measurement and automatic correction are separate capabilities
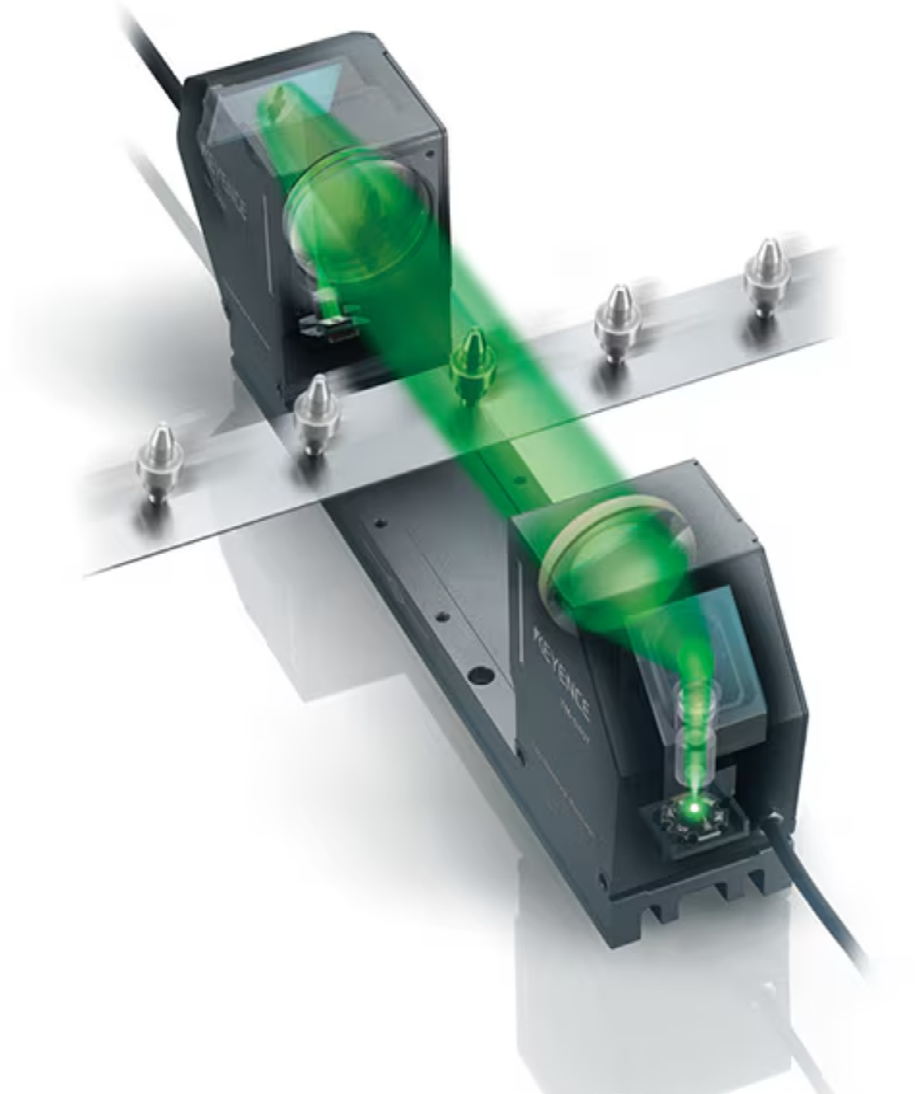
A handheld measurement, an in-process sensor and a closed-loop correction package are different scopes of supply. Establish when the measurement is taken, what surface is measured and whether the result is simply displayed, entered by an operator or used by an integrated control function.
ESA’s bending brochure lists angle-management, measurement and correction as an option rather than a blanket inclusion. That option still needs compatible hardware and machine integration. Review ESA’s bending feature table.
- Which part geometry and material finishes can the proposed system assess?
- Where does it measure, and what remains outside that view?
- How is the result linked to the CNC and approved job?
- What calibration, training and maintenance are included?
- What acceptance test will demonstrate the agreed requirement?
A measurement accessory should not be advertised as included unless it appears in the final specification. It also does not replace safeguarding or the quality plan.
Turn an accuracy request into an application brief
Send a drawing with the required angles and tolerances, the longest representative bend, material information, inside radius and proposed tooling if known. Explain how you inspect the part and whether the main concern is variation along the bend, between parts or between batches.
For example, a long panel with several inspection locations and a small precision bracket may need different validation plans even if both drawings show a nominal 90-degree bend. The important comparison is the agreed result on the relevant workpiece—not a general claim attached to a control brand.
Use the first-part checklist to structure that evidence. BENDRYX can then review the machine, tooling, compensation and measurement options as a complete package, with the final configuration and acceptance criteria documented in the quotation.
Put the guide to work
Build the right package around your parts.
Share your drawing, material, tooling and production requirements. BENDRYX helps customers in Canada and the United States define a machine-specific scope before ordering.
Discuss bending accuracy requirements →Technical references are linked beside the relevant discussion. Examples and checklists are BENDRYX planning guidance, not manufacturer-approved settings or performance guarantees. Product information reviewed September 29, 2026; the final signed technical schedule takes precedence.